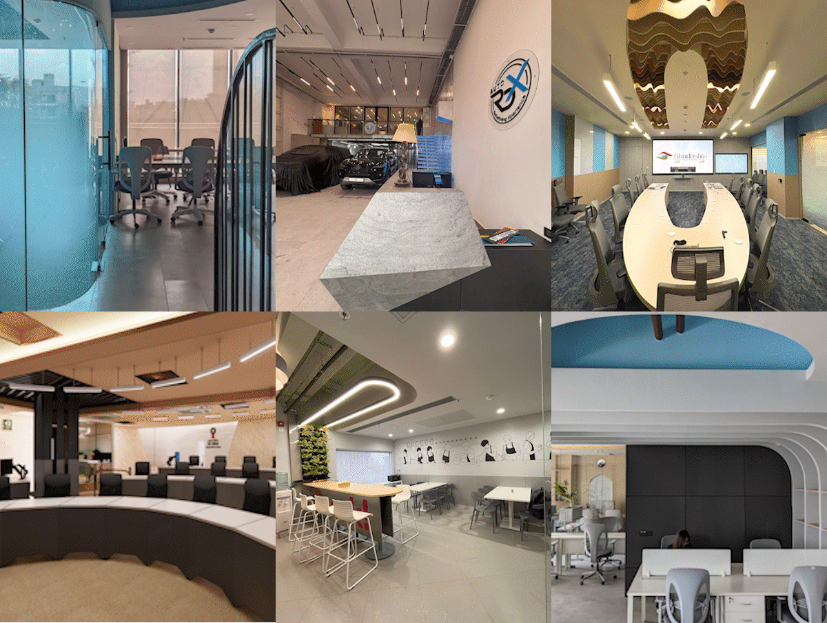
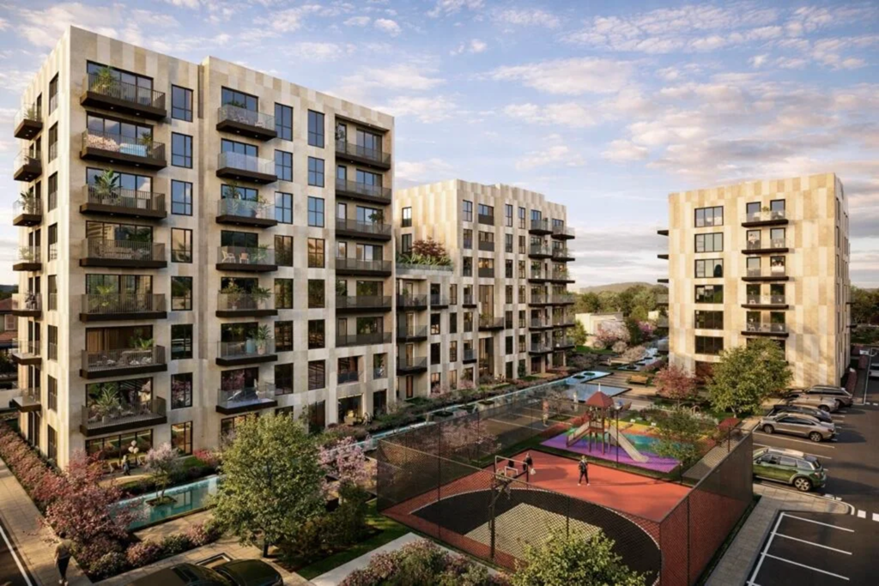
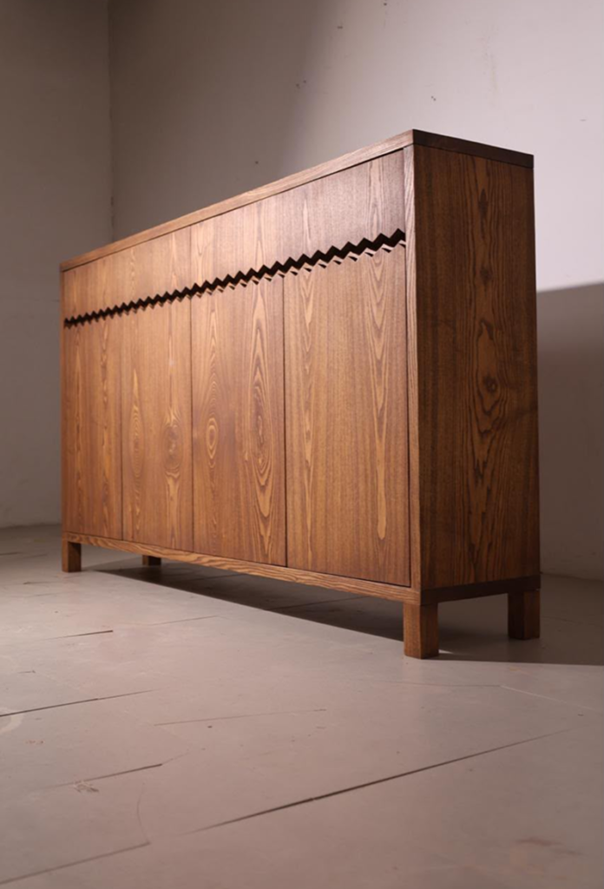
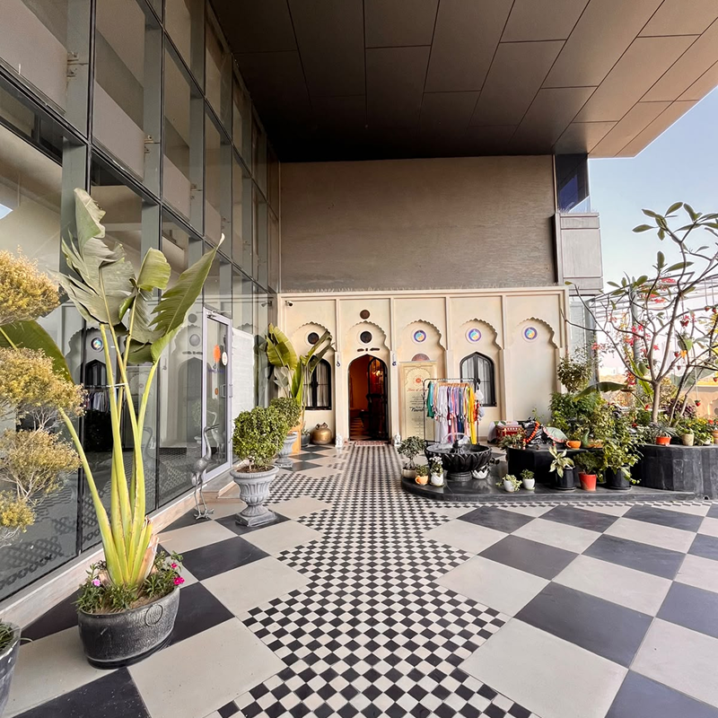
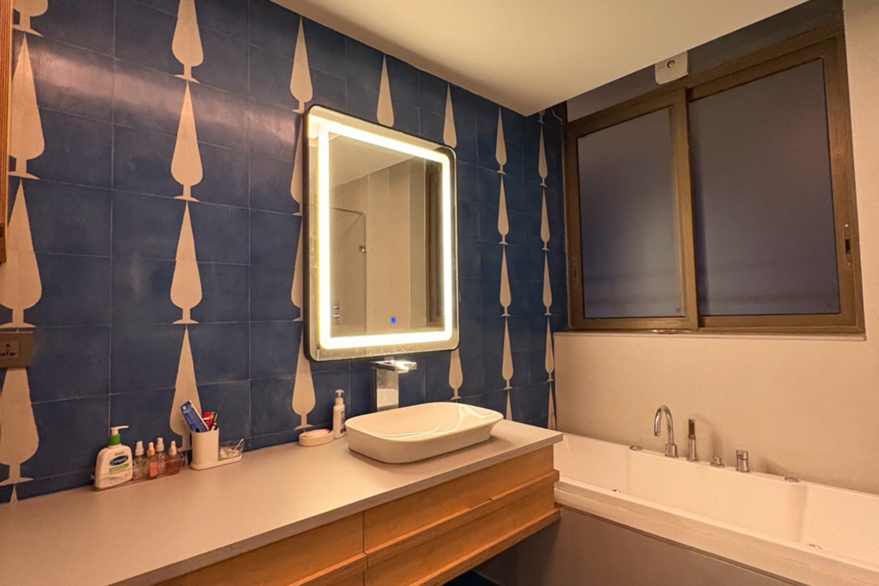
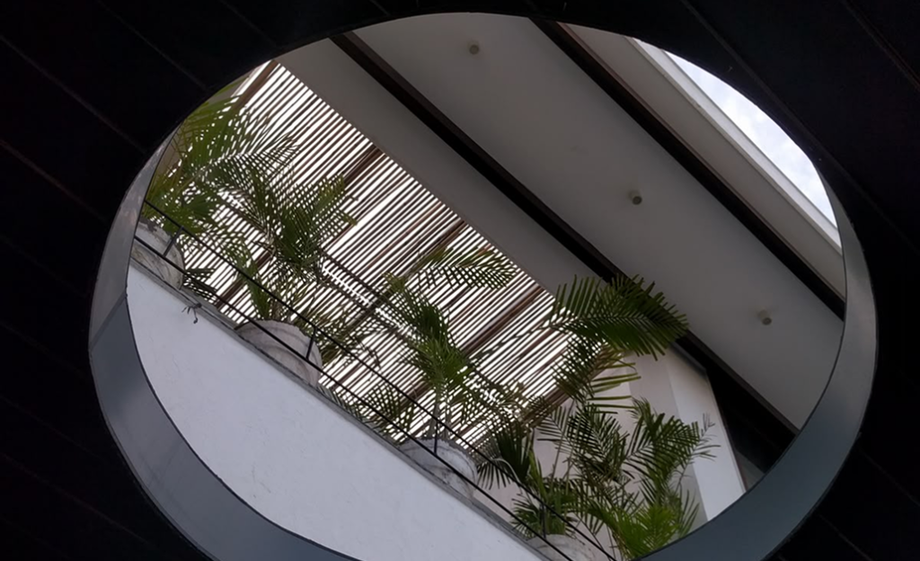
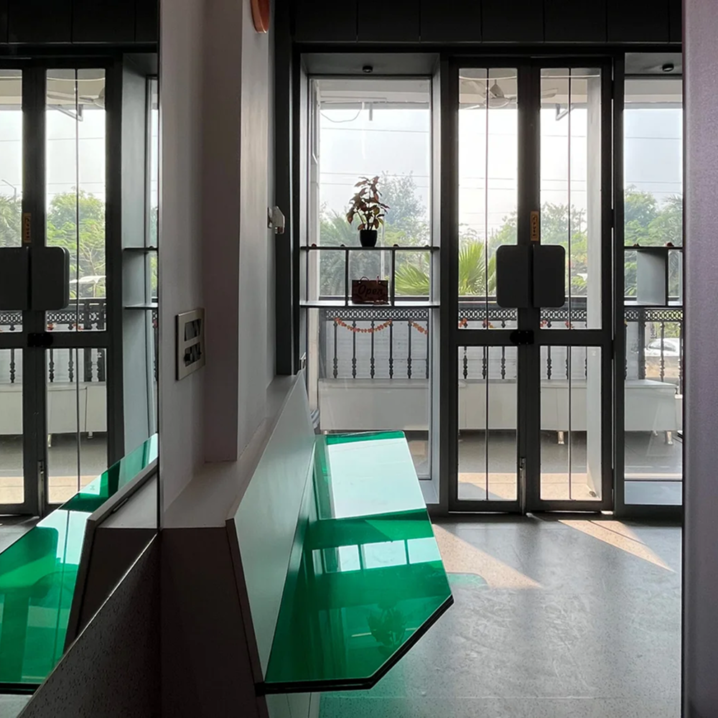
Studio Designopedia is a design studio built on one belief — that great spaces are felt before they're seen. Working out of Delhi NCR under an NID-trained principal architect, we shape luxury homes, commercial experience centres, and retail worlds — creating architecture and interiors that are bold, intentional, and made to outlast the trend cycle.
National Bamboo Mission Consultant
National Institute of Design Alumnus
Going Plastic-Free
Sustainable Design Practices
National Bamboo Mission Consultant
National Institute of Design Alumnus
Going Plastic-Free
Sustainable Design Practices
National Bamboo Mission Consultant
National Institute of Design Alumnus
Going Plastic-Free
Sustainable Design Practices
One studio, every scale — from the building to the handle on its door.
Master plans and regional studies, where a plan has to survive its first decade.
Hospitality | Bamboo Tents | Architecture and Industrial Design
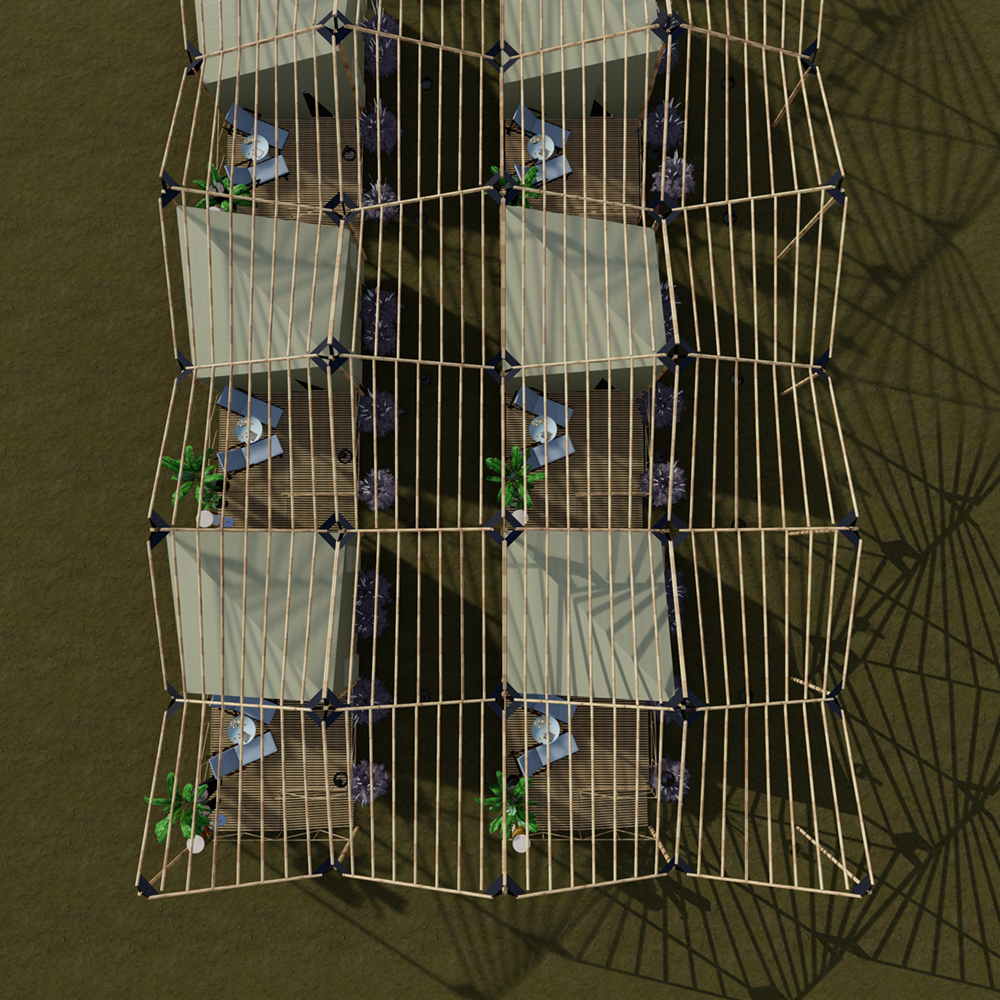
Bamboro Glamping Tents
Design of Tent was proposed in association with MP Bamboo Mission at common facility center for Bamboo Craftsman at district Harda as a part of a cluster adoption and sustenance programme.
The gulit-free tents with zero discharge zero-synthetic wastage, minimum installation time, generated employment for unskilled and rural markets with 100% Local Raw Material.
Hospitality | Bamboo Tents | Architecture and Industrial Design
Bamboro Glamping Tents
Design of Tent was proposed in association with MP Bamboo Mission at common facility center for Bamboo Craftsman at district Harda as a part of a cluster adoption and sustenance programme.
The gulit-free tents with zero discharge zero-synthetic wastage, minimum installation time, generated employment for unskilled and rural markets with 100% Local Raw Material.
Delhi | Car Detailing Studio | Retail Design
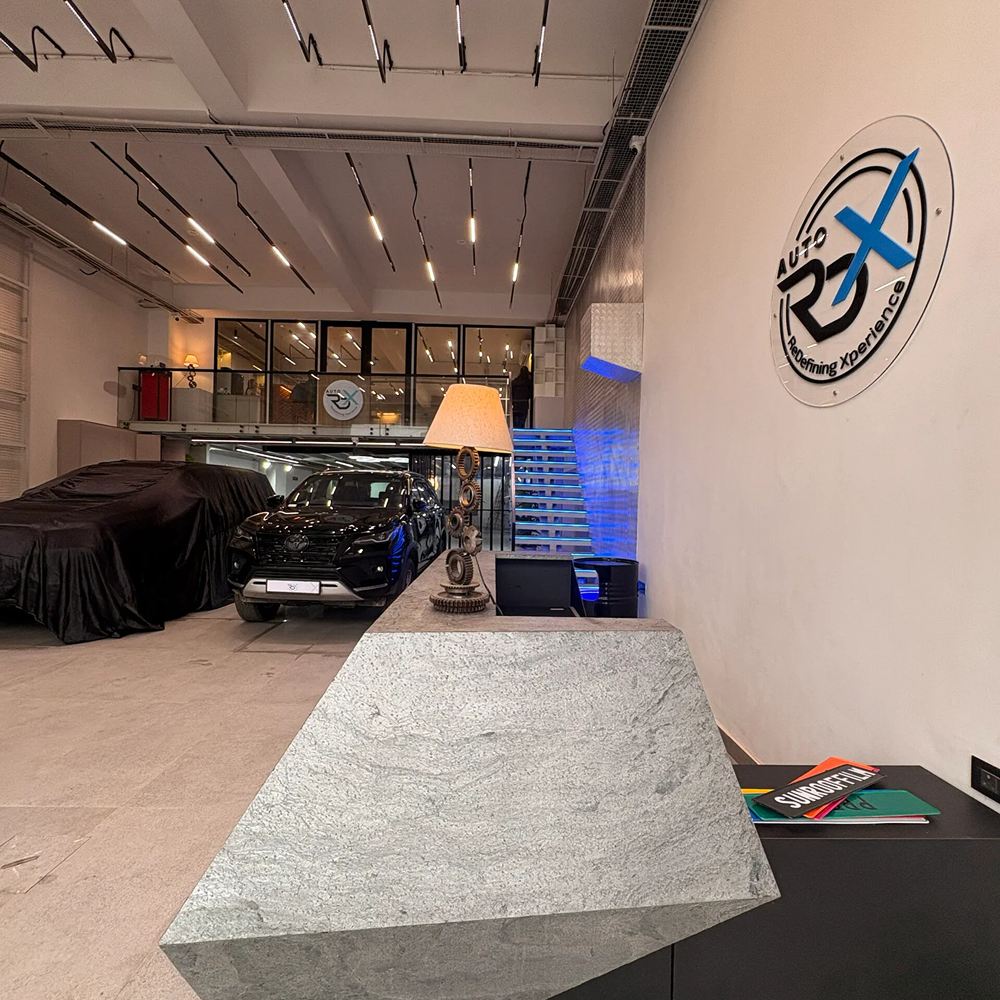
Auto RDX Studio
Located in the bustling Wazirpur Industrial Area of New Delhi, the Auto RDX Experience Centre is a 6000 sq. ft. flagship space designed to redefine how automotive enthusiasts engage with car detailing services and premium accessories. As the vision of Studio Designopedia and requirement of our client, we created a multi-functional, immersive environment that blends industrial precision with eclectic lifestyle luxury.
A compact, minimalist homeopathy clinic in Sikka Karma Greens, Greater Noida—designed for optimal functionality, seamless user experience, and efficient space utilization within a calm, wellness-focused environment. The vision of Studio Designopedia was to design a clinic in a commercial complex located in residential area of Noida. Idea was to design a functional space using every inch of it effectively along with an experience toning down stress and also becoming a takeaway experience for the patients. The dimensions of site include 9 feet by 21 feet south-west facing shop with no ventilation apart from one access door. Therefore, we successfully delivered this micro-project with emphasis on retaining the natural ventilation as much as we could.
Hospitality | Bamboo Tents | Architecture and Industrial Design
Bamboro Glamping Tents
Design of Tent was proposed in association with MP Bamboo Mission at common facility center for Bamboo Craftsman at district Harda as a part of a cluster adoption and sustenance programme.
The gulit-free tents with zero discharge zero-synthetic wastage, minimum installation time, generated employment for unskilled and rural markets with 100% Local Raw Material.
Hospitality | Bamboo Tents | Architecture and Industrial Design
Bamboro Glamping Tents
Design of Tent was proposed in association with MP Bamboo Mission at common facility center for Bamboo Craftsman at district Harda as a part of a cluster adoption and sustenance programme.
The gulit-free tents with zero discharge zero-synthetic wastage, minimum installation time, generated employment for unskilled and rural markets with 100% Local Raw Material.
Hospitality | Bamboo Tents | Architecture and Industrial Design
Bamboro Glamping Tents
Design of Tent was proposed in association with MP Bamboo Mission at common facility center for Bamboo Craftsman at district Harda as a part of a cluster adoption and sustenance programme.
The gulit-free tents with zero discharge zero-synthetic wastage, minimum installation time, generated employment for unskilled and rural markets with 100% Local Raw Material.
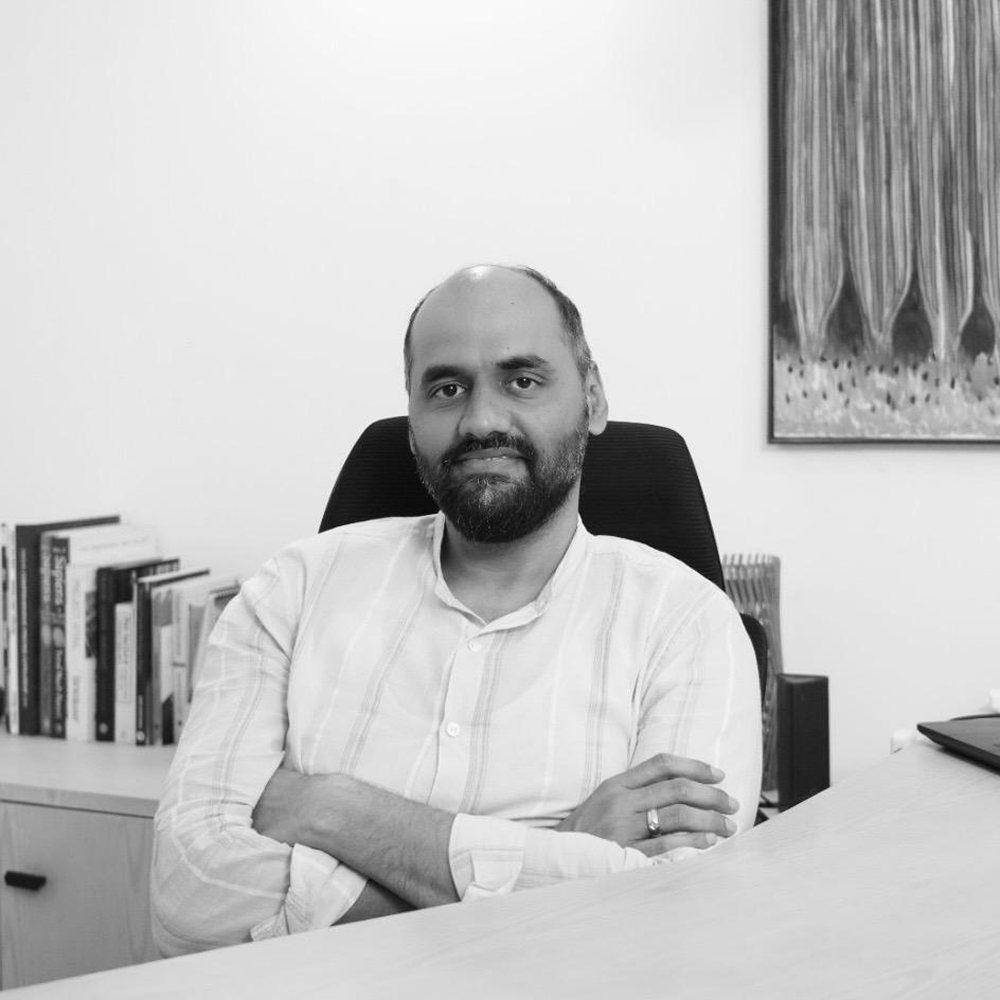
Founder & Design Head
Akash Bakshi
An architect and product designer trained at the National Institute of Design, specialising in furniture and interiors.
Former Design Head at Trident Group, working across industrial architecture and retail.
A bamboo enthusiast associated with the National Bamboo Mission on state government projects, and a regular juror at architecture and design schools across the country.
We begin by listening — your lifestyle, rituals and ambitions — then walk the site itself. Orientation, light, levels and context are measured before a single idea is drawn.
You receive
Design briefSite analysisProject roadmap
02 · Concept
The Big Idea
Mood, material and spatial narrative come together in a concept presentation that defines the soul of the project — the idea every later decision answers to.
You receive
Concept boardsMaterial palettePreliminary layouts
03 · Design
Development & Detail
The concept matures into precise drawings. Every junction, finish and fixture is resolved on paper first — so the site never has to guess.
You receive
GFC drawings3D visualisationsBOQ & budget
04 · Build
Execution & Supervision
Our team supervises vendors and craftsmen on site, protecting design intent through scheduled reviews and documented decisions at every visit.
You receive
Site supervisionQuality checksProgress reports
05 · Reveal
Styling & Handover
We style, dress and photograph the space, then hand over a home complete down to the last object — ready to be lived in from day one.
You receive
Styling & installationHandover manualPost-handover support